

3197 Kensington DriveEl Dorado Hills, CA 95762
Mortgage Calculator
Monthly Payment (Est.)
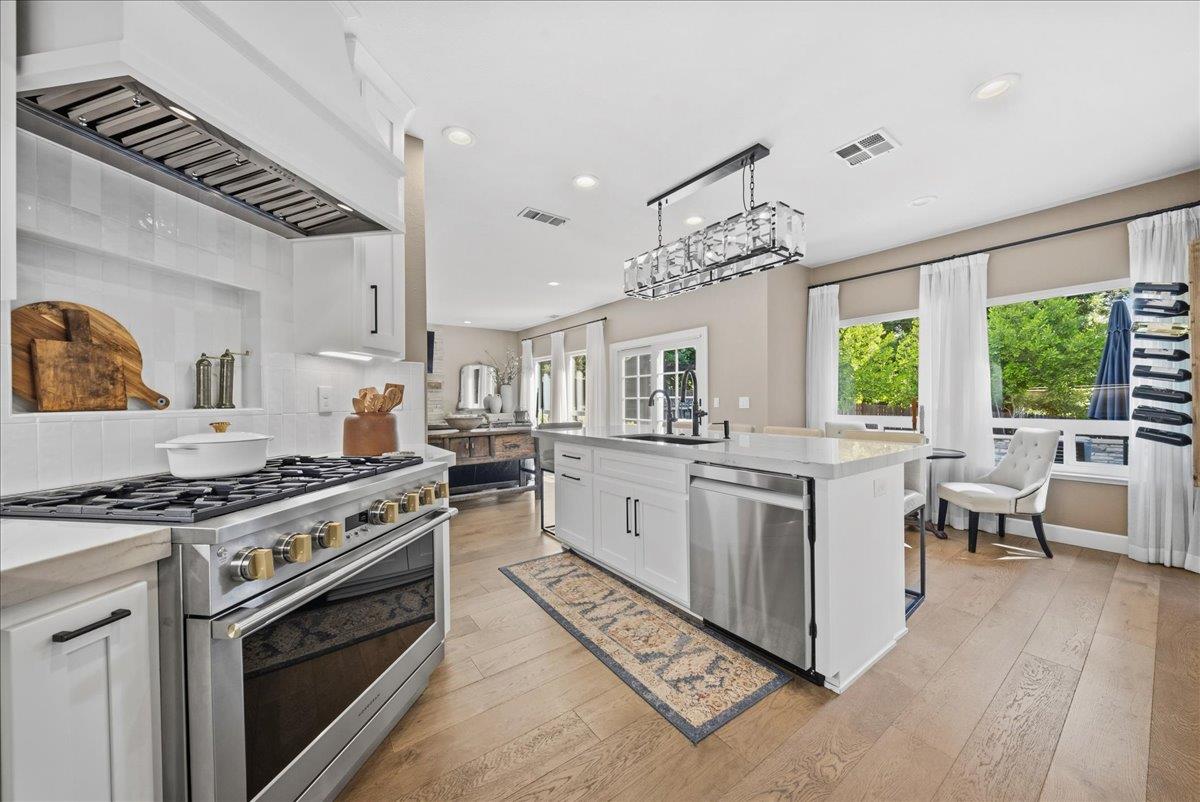
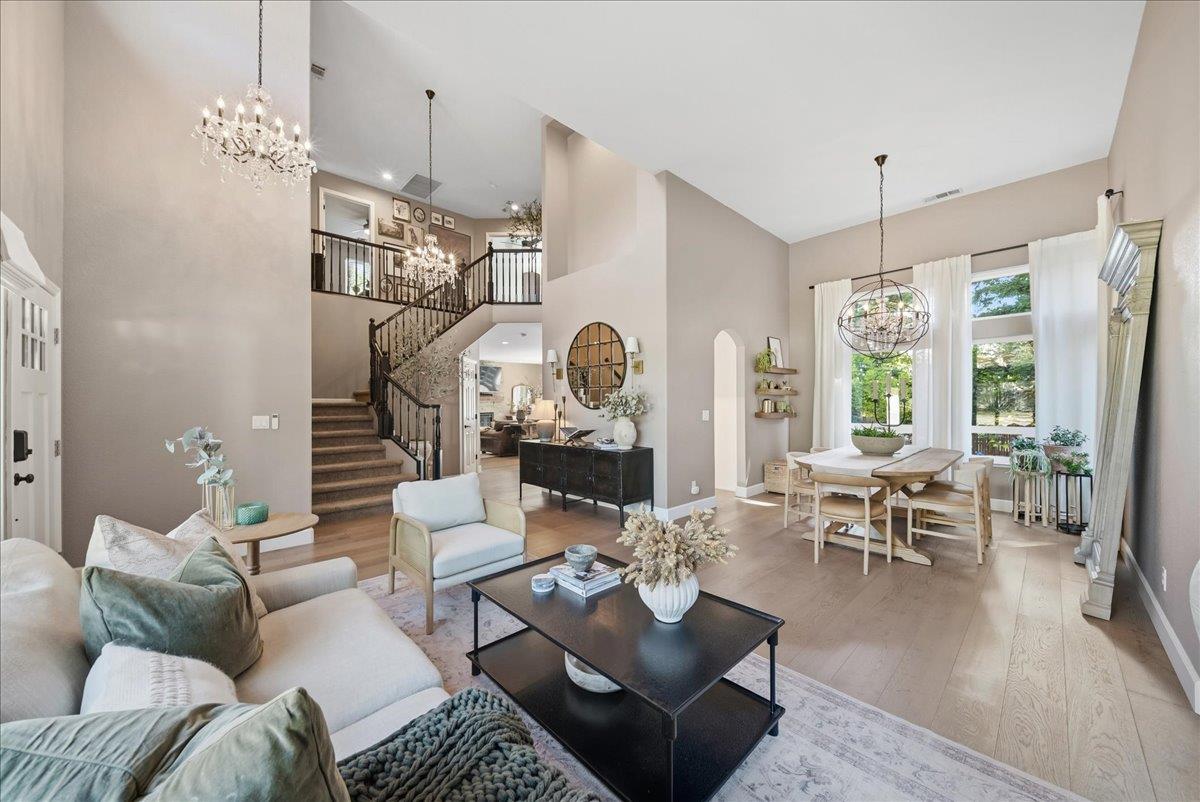
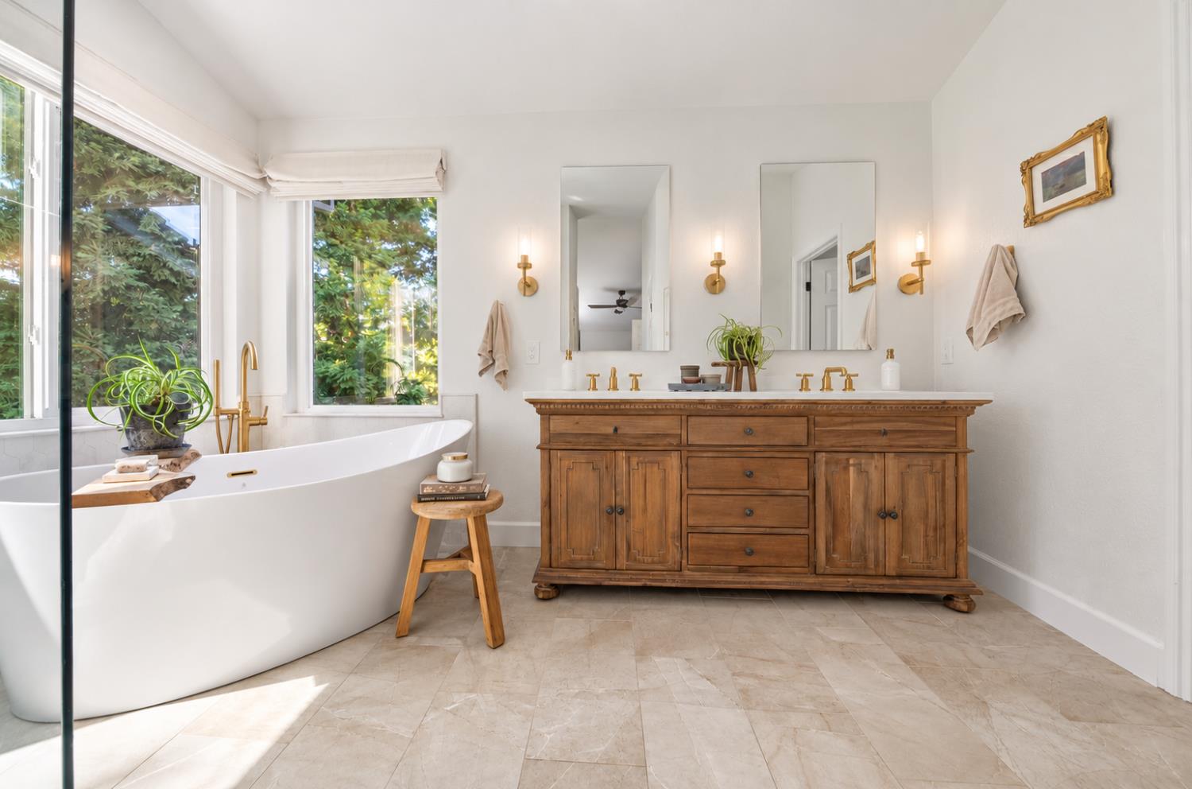
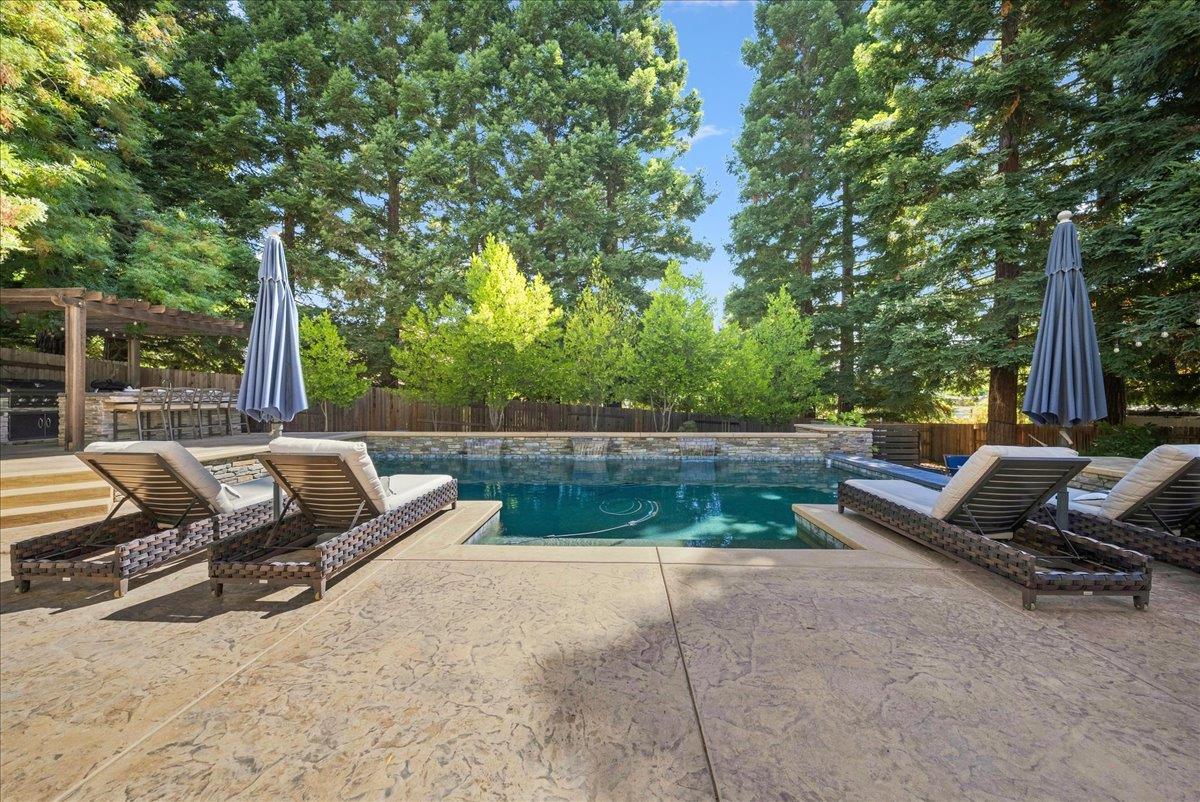
$4,786Beautifully remodeled and thoughtfully upgraded, this exceptional 4-bedroom, 2.5-bath home offers 2365 square feet of elevated living in one of El Dorado Hills' most desirable communities. Nearly every detail, inside and out, has been updated within the past 8 years, creating a sophisticated, move-in-ready home where luxury and functionality come together effortlessly. The designer kitchen showcases sleek cabinetry extending to the ceiling, quartzite countertops, convenient pull-out storage, and a built-in Miele espresso machine. Luxury hardwood flooring flows throughout the main level, complemented by upgraded lighting, custom window treatments, and elegant 5-inch baseboards. The stunning primary bath will give you that "spa day" feeling and features a beautiful freestanding soaking tub. Step outside to a beautifully transformed backyard designed for both peaceful relaxation and effortless entertaining. The private outdoor retreat features a heated saltwater pool with a Cabo shelf, underwater bar stools, and soothing water features. The covered outdoor kitchen is made for gatherings, complete with a built-in bar, BBQ, mini fridge, and sink. As evening falls, gather around the natural-gas fire pit and enjoy the privacy and tranquility of this inviting space. To complete this well appointed outdoor space, the turf side yard adds versatility with room for dogs, games, a future putting green, or potential RV access. Additional highlights include 20 solar panels, newer dual-zone HVAC and water heater as well as new windows throughout the home. Electronic window treatments on the main level and primary bedroom and a 3-car garage with built-in cabinetry and epoxy flooring. Ideally located near Folsom Lake, El Dorado Hills Town Center, Historic Folsom, top-rated schools, parks, trails, and abundant outdoor recreation, this unforgettable home offers the best of the El Dorado Hills lifestyle.
| 13 hours ago | Listing updated with changes from the MLS® | |
| 19 hours ago | Listing first seen on site |

All measurements and all calculations of the area are approximate. Information provided by Seller/Other sources, not verified by Broker. All interested persons should independently verify the accuracy of information. Provided properties may or may not be listed by the office/agent presenting the information. Data maintained by MetroList® may not reflect all real estate activity in the market. All real estate content on this site is subject to the Federal Fair Housing Act of 1968, as amended, which makes it illegal to advertise any preference, limitation or discrimination because of race, color, religion, sex, handicap, family status or national origin or an intention to make any such preference, limitation or discrimination. Terms of Use
Last checked 2026-09-09 02:54 AM PDT